Find Your Property

Riverside Close, Hampshire Riverside Close, Hampshire Riverside Close, Hampshire Riverside Close, Hampshire Riverside Close, Hampshire

Offers In Excess Of

Sold

£500,000

Semi-Detached House
  • 3
  • 2
  • 2

Riverside Close, Hampshire

Farnborough, GU14

3 Bed Semi-Detached House Sold

Riverside Close, Hampshire

Sold Semi-Detached House
  • 3
  • 2
  • 2

Offers In Excess Of

£500,000

Property Features

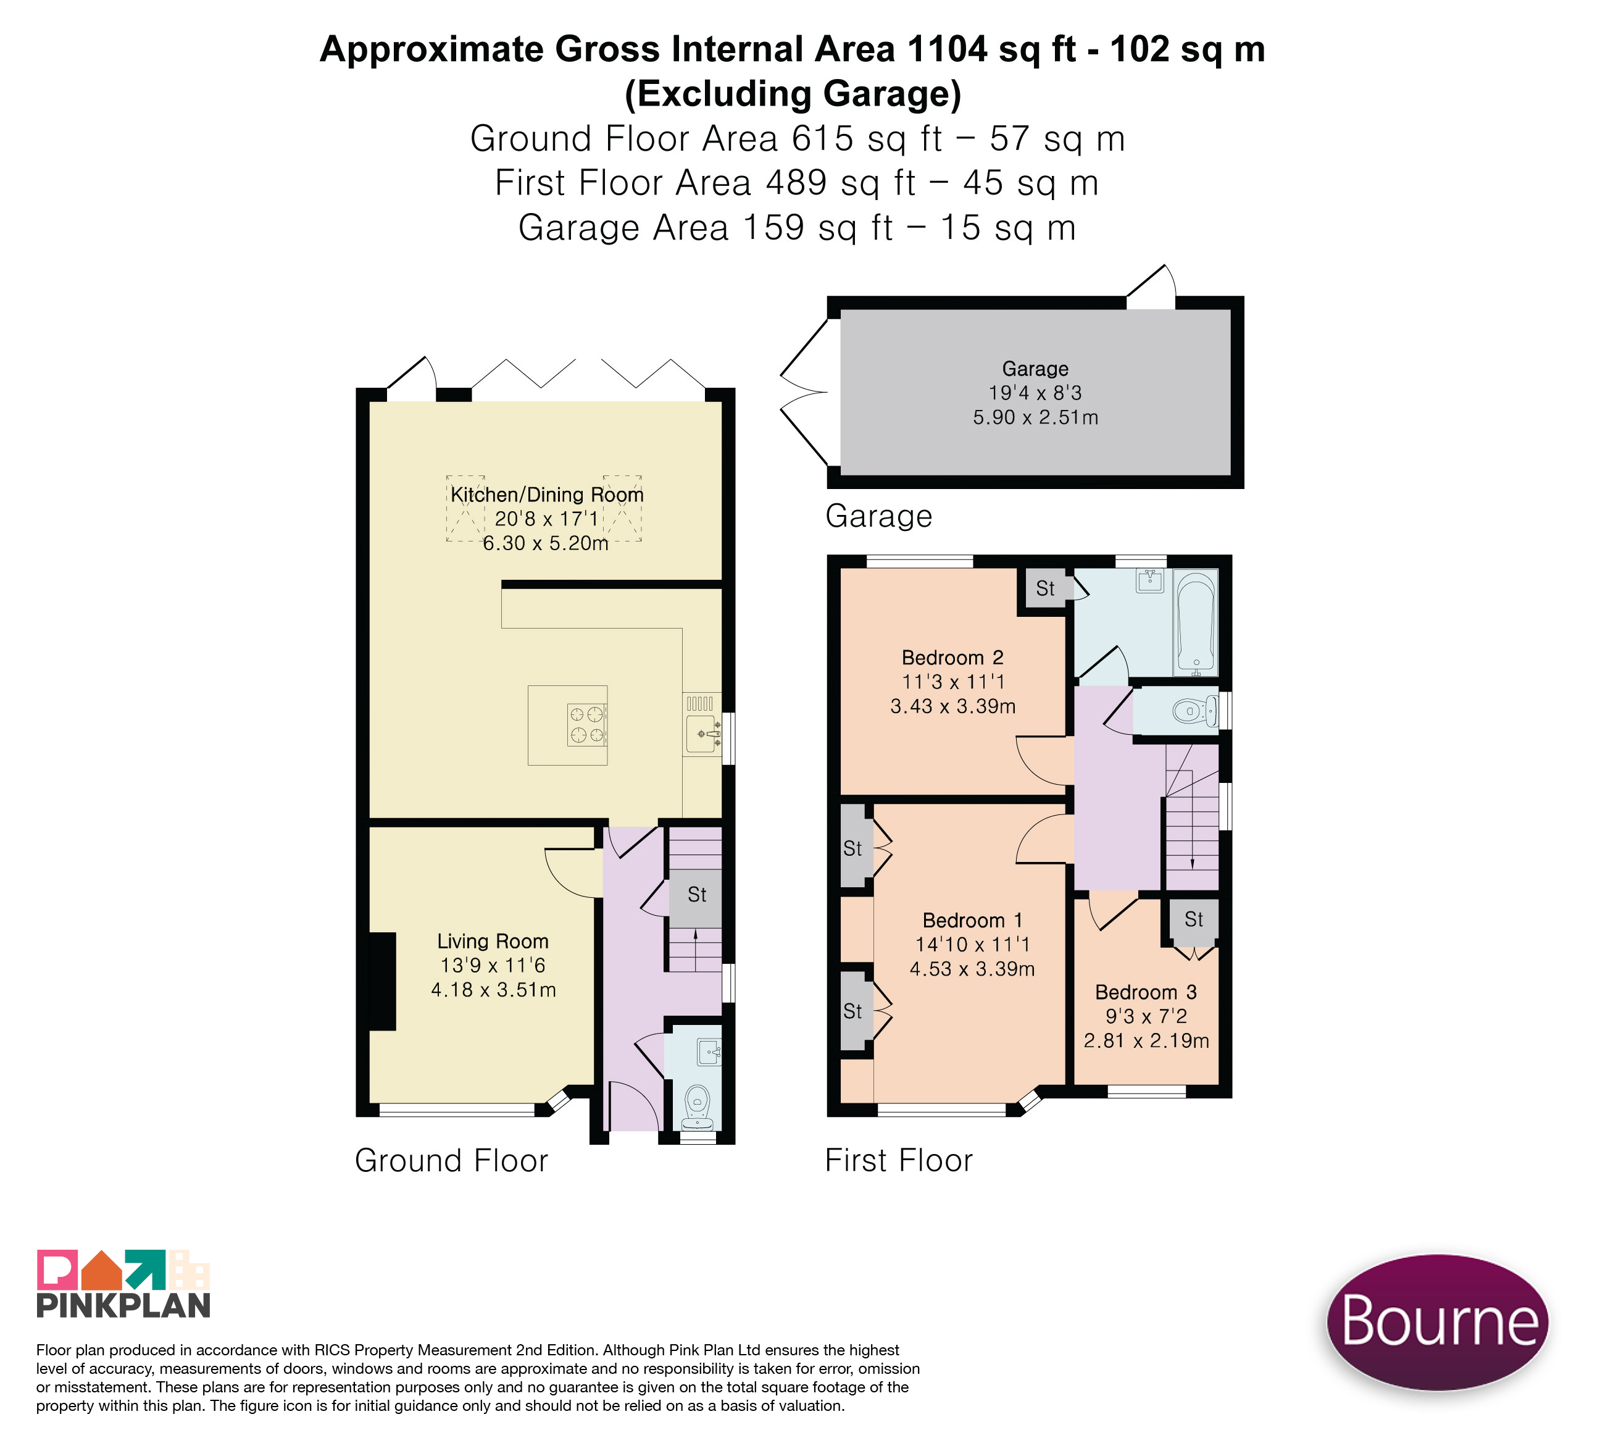
  • Beautifully presented three-bedroom semi-detached home with driveway parking for multiple vehicles and a south-facing rear garden.
  • Modern open-plan living with a Wren fitted kitchen, dining extension with REHAU bi-fold doors, oak flooring and a downstairs cloakroom.
  • Underfloor heating throughout the ground floor and smart-controlled radiators to the first floor.
  • Highly energy efficient with a Vaillant air source heat pump, 15kWh solar PV system, 9kWh battery storage and a Zappi EV charging point.
  • Three well-proportioned bedrooms, including a principal bedroom with fitted wardrobes.
  • Contemporary family bathroom, finished to a high standard.
  • Insulated and powered garden cabin, ideal as a home office.
  • REHAU double glazing downstairs, Alexa-controlled lighting, Ring alarm system and numerous high-specification upgrades.
  • Freehold
  • Council Tax Band: D
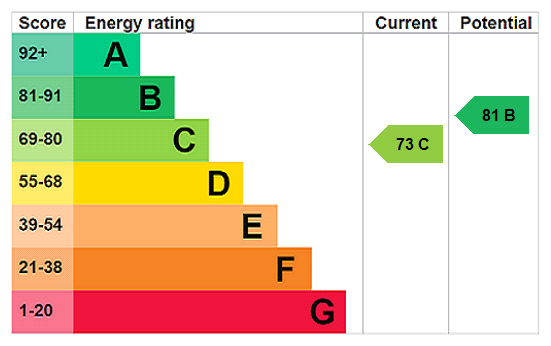
  • EPC: C

About this property

Beautifully presented and thoughtfully upgraded throughout, this exceptional three-bedroom semi-detached home offers stylish, energy-efficient living with an impressive range of high-specification improvements. Boasting driveway parking for multiple vehicles and a private south-facing rear garden, the property is perfectly suited to modern family life.

The ground floor has been extensively enhanced to create a superb open-plan living space, featuring a stunning dining area extension with premium five-panel REHAU GENEO slide-and-fold PVC bi-fold doors opening directly onto the rear garden, allowing an abundance of natural light to flood the home. The contemporary Wren fitted kitchen, newly installed in 2026, provides a stylish and practical hub for everyday living, while a convenient downstairs cloakroom adds further practicality. Real oak flooring extends throughout the ground floor and is complemented by smart climate-controlled underfloor heating.

Upstairs, there are three well-proportioned bedrooms, including a generous principal bedroom with bespoke fitted wardrobes installed in 2026. New carpets were fitted throughout the staircase, landing and bedrooms in 2023, while the family bathroom was completely remodelled in 2025 to a high standard, creating a contemporary and luxurious space.

Designed with sustainability and efficiency in mind, the property benefits from an impressive range of energy-saving features, including a Vaillant 13kW air source heat pump providing heating and domestic hot water, smart-controlled low-temperature radiators to the first floor, a 15kWh solar photovoltaic (PV) system, a 9kWh battery storage system and a 7kW Zappi electric vehicle charging point powered by the solar installation.

Further enhancements include REHAU PVC double glazing throughout, smart lighting to most rooms with Alexa voice control, a Ring alarm system, and a fully insulated and powered 3m x 3m log cabin in the rear garden, currently used as a home office but equally suitable as a studio, gym or hobby room.

Outside, the south-facing rear garden provides an excellent space for relaxing and entertaining, whilst to the front a generous driveway provides off-road parking for multiple vehicles.

Offering an exceptional combination of contemporary style, smart home technology and outstanding energy efficiency, this superb family home is ready to move straight into.
Additional Information

Council Tax Band
D
Parking
Garage, Off Street Parking
Sale by
Private Treaty
Property type
Semi-Detached House

Energy Performance Certificate

EPC rating
Array
(
    [electricity] => 
    [water] => 
    [heating] => 
    [broadband] => 
    [sewerage] => 
)
Full material information report

Interested in this property?

Arrange a Viewing

Ash Vale - Bourne Estate Agency
Branch Address
Ash Vale
244 Shawfield Road
Ash Vale
Surrey
GU12 5DJ
Phone Number
01252 560838
Email Address
Email Now

Have a property to sell?

Properties For Sale

For Sale

Guildford, Surrey

£260,000

  • 1
  • 1
  • 1
For Sale

Guildford, Surrey

£218,000

  • 1
  • 1
  • 1
For Sale

Alton, Hampshire

£425,000

  • 3
  • 1
  • 2
For Sale

Farnham, Surrey

£195,000

  • 1
  • 1
  • 1
For Sale

Surbiton, Surbiton

£725,000

  • 2
  • 2
  • 1
For Sale

Farnham, Surrey

£450,000

  • 4
  • 2
  • 2
For Sale

Farnham, Surrey

£795,000

  • 3
  • 2
  • 1
For Sale

Farnham, Surrey

£595,000

  • 4
  • 3
  • 2
For Sale

Godalming, Surrey

£100,000

  • 1
For Sale

Petersfield, Hampshire

£225,000

  • 2

Oops! We could not locate your form.

Viewing Request

"*" indicates required fields

This field is hidden when viewing the form
Address*
Do you have a property you’re considering selling or letting?*

View our privacy policy regarding website enquiries.

This field is hidden when viewing the form

Make An Offer

Do You Have:

View our privacy policy regarding website enquiries.

Brand Logos